A couple wanted to build their first single-family home, all on one ground floor, where family life would be part of everyday living and friends would have their own space for lunches and dinners.
The architectural project was very well thought out: large windows and stone walls that add strong character.
The client had excellent taste.
Our challenge was to design at the same level as the architecture and the client’s taste — and even raise it. Our design lines were clean, like the architecture itself, but we added a great sense of warmth through materials and finishes. For us, everything had to breathe light, design, and calm.
The biggest challenge:
The integration of the master bedroom with an open bathroom and walk-in wardrobe. It was a large space that, if not well resolved, could easily feel oversized and without soul. We made a clear decision: to give it a unique personality. Everything was designed and made to measure — the headboard, the wooden and smoked grey glass wardrobe doors that are subtly perceived, and the central island where each person has their own washbasin, mirror, and personal space. The WC and the shower are divided only by a floor-to-ceiling smoked grey glass screen, combined with carefully designed LED lighting. In the end, it was the balance between proportion and functionality that created a true feeling of home.
The real social element:
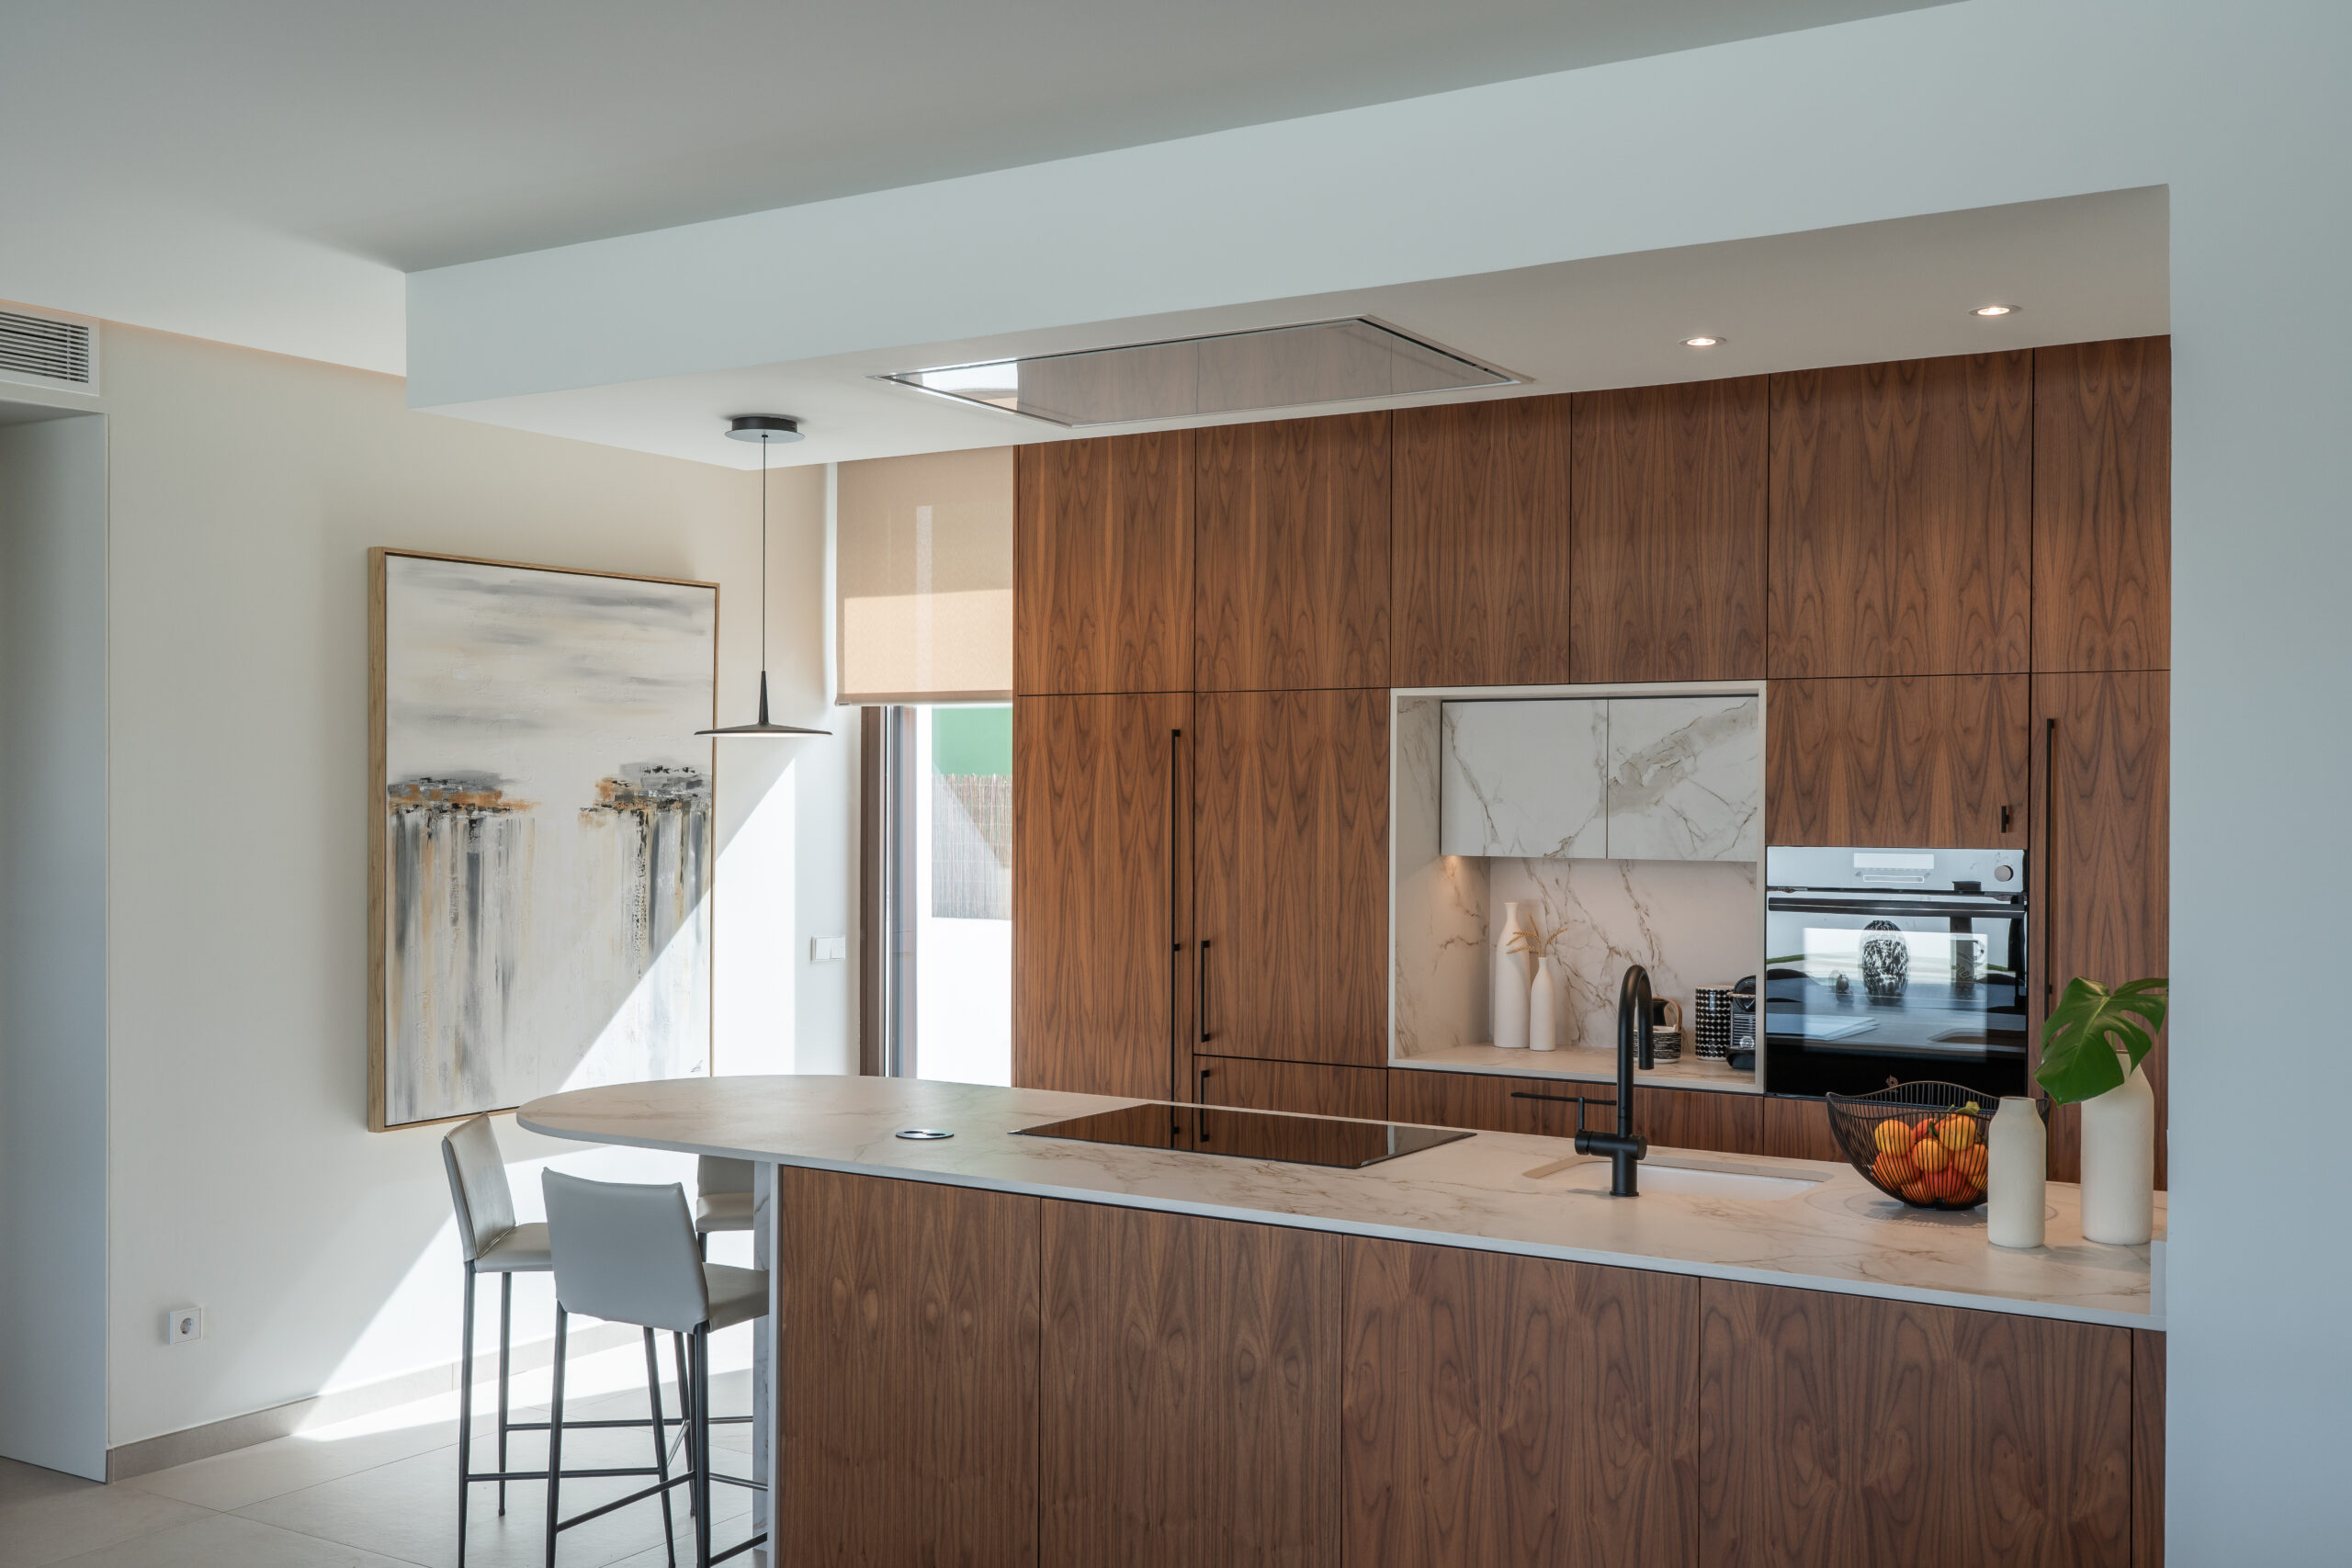
The open-plan kitchen connected to the living and dining area. We designed custom-made kitchen furniture with large storage capacity, all carefully planned, and with an aesthetic so elegant that it feels more like a living room piece of furniture than a kitchen. The island was designed with a semi-circular shape, removing sharp edges and creating a place for conversation where 3, 4, 5, or even 6 people can sit. Thanks to this, the client confirmed it is the most used space in the house on a daily basis.
The barbecue area completes this social lifestyle with friends: an outdoor barbecue connected to an informal indoor lounge with a bathroom, without forced boundaries between inside and outside. We created a beautiful space, designed to be comfortable and to be used without fear, where guests feel welcome and the owners can enjoy it without worries.
The result, confirmed by the client:
The house is very comfortable for everyday living. It is a design-led home — bright, warm, connected to the outdoors — where family and friends are truly welcome.
A home designed not to be shown off, but to truly be lived in.
 Back to projects